Summer Special Sale - 70% Discount Offer - Ends in 0d 00h 00m 00s - Coupon code: spcl70

Practice Free BIM_MGT_101 Autodesk Certified Professional in BIM Management for Building Design Exam Questions Answers With Explanation

We at Crack4sure are committed to giving students who are preparing for the Autodesk BIM_MGT_101 Exam the most current and reliable questions . To help people study, we've made some of our Autodesk Certified Professional in BIM Management for Building Design exam materials available for free to everyone. You can take the Free BIM_MGT_101 Practice Test as many times as you want. The answers to the practice questions are given, and each answer is explained.

Question # 6

The BIM manager is coordinating a multi-building project in which each building must maintain a unique internal coordinate system but share a common origin point for site-wide references.

Which two actions are required to correctly manage the coordinate setup in this scenario? (Select two.)

A.

Place the Survey Point at the shared site origin for all buildings.

B.

Create unique Survey and Project Base Points for all buildings, maintaining individual Building Coordination.

C.

Place the Project Base Point at the shared site origin for all buildings.

D.

Share coordinates by acquiring from the master site model, using a single Survey and Project Base Point.

E.

Assign a unique Project Base Point for each building model.

Question # 7

The BIM manager received a subcontractor’s 3D model containing specialty equipment to be integrated into the federated model. Upon review, they observe that:

    Many elements lack consistent object styles and category assignments.

    Some components are modelled with excessive detail, affecting performance.

    Embedded data does not follow the project’s naming conventions outlined in the BEP.

What is the most appropriate next step when evaluating this geometry and content?

A.

Instruct the subcontractor to simplify geometry and reduce file size, even if some metadata and classifications are lost.

B.

Approve the model as-is to avoid delaying coordination and document the issues for review at the next quality-control milestone.

C.

Review the model against content standards, document noncompliance, and request revisions aligned with agreed deliverable requirements.

D.

Import the model into the coordination environment and apply view filters to hide excessive detail and inconsistencies.

Question # 8

Refer to the exhibits.

BIM_MGT_101 question answer

BIM_MGT_101 question answer

BIM_MGT_101 question answer

BIM_MGT_101 question answer

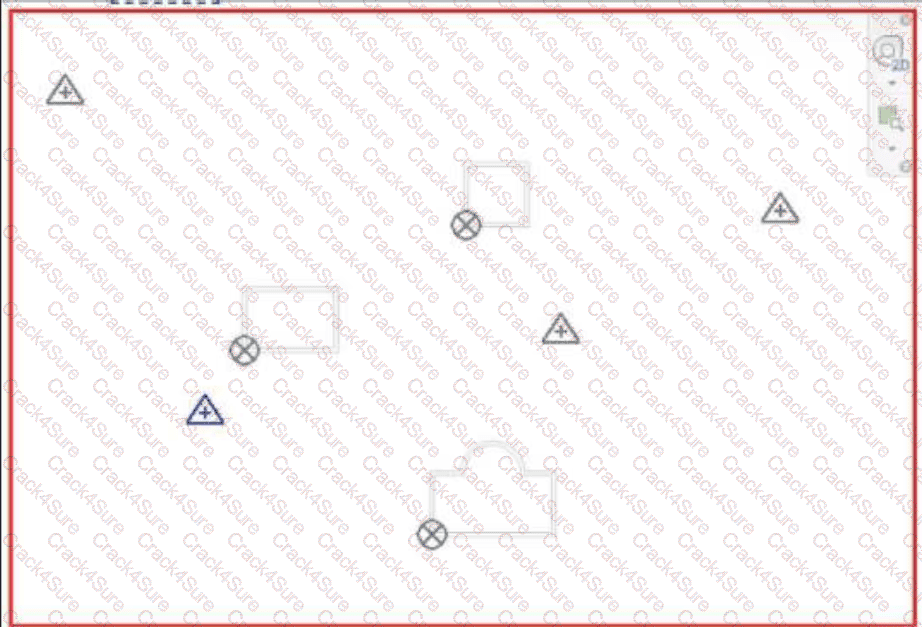
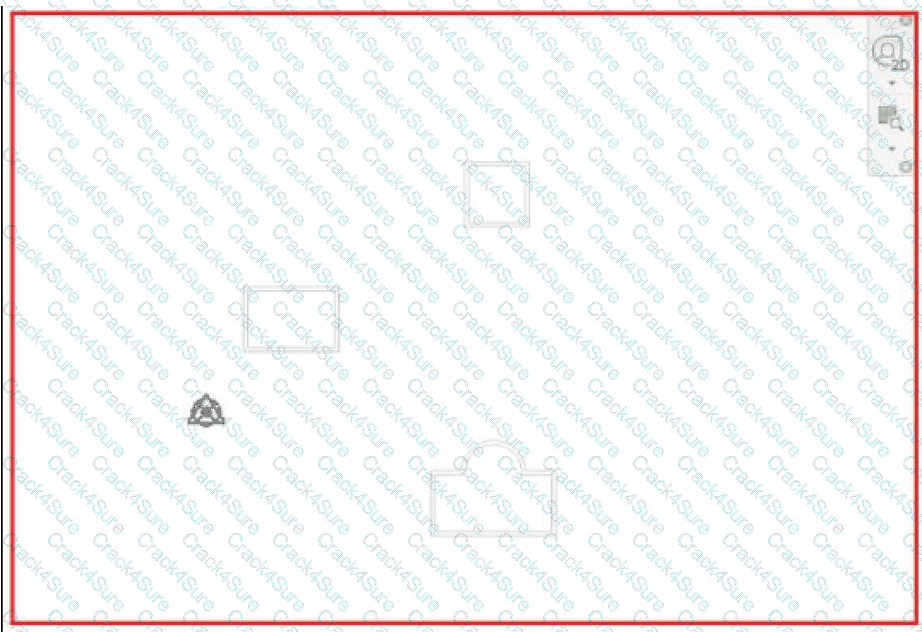
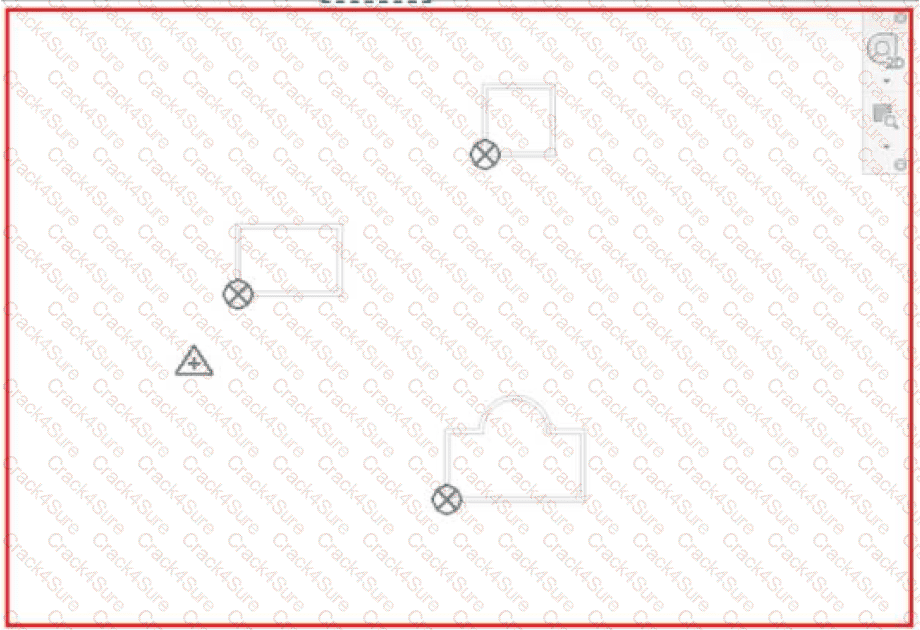
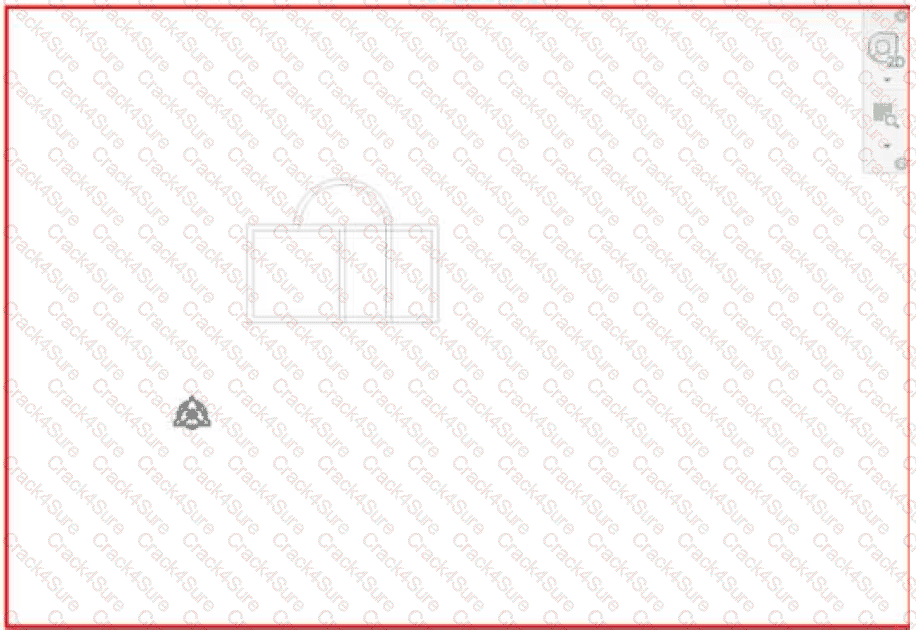
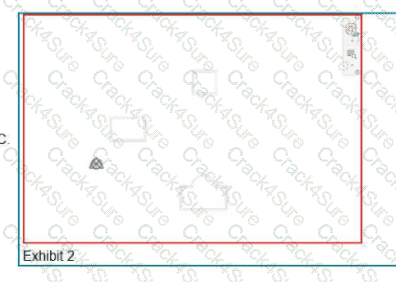
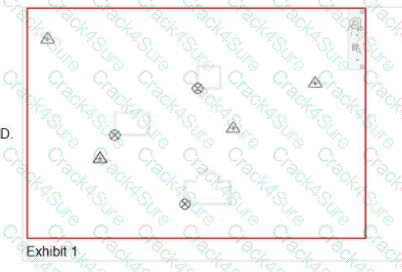
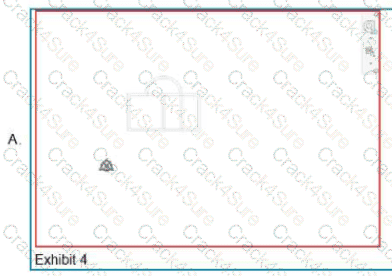
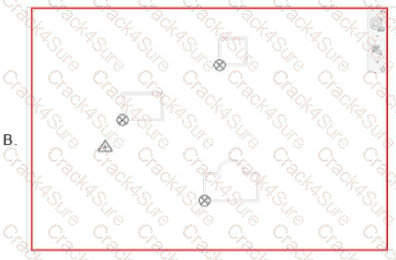
A BIM manager is preparing a site model that includes three separate buildings. Which exhibit shows the correct way to assemble and position the individual building models on the site while maintaining proper coordinates and orientation?
BIM_MGT_101 question answer

BIM_MGT_101 question answer

BIM_MGT_101 question answer

BIM_MGT_101 question answer

A.

Exhibit 4

B.

Exhibit 3

C.

Exhibit 2

D.

Exhibit 1

Question # 9

A project model, which includes multidisciplinary and DWG links, has been exhibiting problematic behavior. It takes a long time to save and synchronize, or crashes unexpectedly. Even though there are no imported DWGs, a scan of the model reveals a large number of IMPORT line patterns that typically come from DWG imports and links and are a possible cause of model-performance loss.

To remedy and prevent a repetition of this situation, the BIM manager is attempting to mentor the team on best practices for preparing DWGs for linking to a Revit model.

Which workflow steps will optimize the DWG files and prevent inefficiencies and loss of productive time due to repeated poor DWG-linking practices?

A.

Delete all XREFs; change all fonts to Arial.

B.

Delete all text; explode all geometry.

C.

PROXYGRAPHICS=0, PURGE, AUDIT, OVERKILL.

D.

PROXYGRAPHICS=1, PURGE ALL, AUDIT, OVERKILL.

Question # 10

During early coordination on a hospital project, the BIM manager runs a general clash detection between all models and generates over 3,000 clash results. Many are low-priority issues, such as wall-grid overlaps and minor duct-ceiling intersections. The project’s clash matrix outlines only high-impact clashes between structural, MEP, and architecture in specific zones.

For the BIM manager, what is the most appropriate next step to align clash reporting with the project’s coordination strategy?

A.

Share the full clash report with all project teams and instruct them to determine and resolve the issues they consider most important.

B.

Export the entire clash list into spreadsheet format so project managers can manually sort, review, and prioritize the items by trade.

C.

Disable or relax selected non-critical clash rules within the detection software to temporarily reduce the total number of reported issues.

D.

Apply the clash matrix to filter out low-priority clashes, adjust detection tolerances where appropriate, and produce reports for each discipline’s scope.

Question # 11

The BIM Execution Plan (BEP) has just been completed for a new project. To ensure all multidisciplinary team members review and understand their roles and responsibilities, what is the most effective way to distribute the BEP before the project starts and ensure it remains accessible to everyone throughout the project?

A.

Include the BEP as part of the project contract and distribute it at project kickoff.

B.

Conduct a mandatory training session to review the BEP and archive it as official once approved by all disciplines.

C.

Upload the BEP to Autodesk Forma in a shared folder location to serve as a live copy.

D.

Email the BEP to all team members and request that they sign and return it as confirmation of review and agreement.

Question # 12

A BIM manager is running clash detection for the first time on a large retail project during the Design Development phase. After copying all the models to the coordination space on Autodesk Forma, the matrix shows no clashes among any of the models.

How should the BIM manager proceed?

A.

Add sheets to the publish settings and rerun the clash.

B.

Verify the shared coordinates for each model and republish.

C.

Continue forward on the project because there are no coordination issues.

D.

Use the project as a case study for a firm-wide presentation.

Question # 13

For a project that is well into its Design Development phase, it is discovered that there is an easement on the property that increases the setback by 1 ft 6 in. (450 mm).

Which method for updating the geolocation of the project would be least disruptive to the extended design team?

A.

Specify coordinates at a point along the setback edge using the new data.

B.

Reposition the civil site property-boundary resource file, then publish the new position coordinates to the civil file.

C.

Select all model elements in a 3D view and move them away from the increased setback boundary.

D.

Reset coordinates, reposition the site property-boundary resource file, then acquire coordinates from the repositioned civil file.

Question # 14

A design team requests a focused coordination review between the Architectural and Structural published design models. They want to exclude all other trades from the clash matrix.

What should the BIM manager do to ensure only the Architectural and Structural models are included in clash detection?

A.

Request each non-relevant discipline to temporarily remove its views from the coordination environment.

B.

Merge all models into a single federated model and manually hide non-relevant elements.

C.

Run clash detection on all models but only review the issues between Architectural and Structural.

D.

Assign only the Architectural and Structural models to a dedicated coordination group before running clash detection.

Question # 15

The BIM manager is working on a mixed-use project in which consultants are on different platforms and delivery timelines. The client requires COBie-compliant data handover and weekly coordination uploads.

What is the best approach to ensure project-specific BIM processes are effectively implemented from the outset?

A.

Facilitate a project-specific BIM kickoff session to align all contributors on workflows, deliverables, and data-handover protocols.

B.

Accept each firm’s standard BIM workflows and distribute them to the team to promote consistency across consultants.

C.

Focus on setting the Common Data Environment permissions first and allow teams to organize their workflows independently.

D.

Establish a baseline BIM Execution Plan, then adjust it incrementally based on coordination issues as they arise.

Question # 16

A firm-wide Revit template has an advanced setup of views preset on sheets. A renovation project has a linked as-built model with levels that do not align with levels from the model template.

What method should a BIM manager use to update the levels and create grids in sync with the resource model, without requiring extensive reworking of the preset sheets?

A.

Align model levels to the linked levels and use Copy/Monitor to duplicate the linked grids.

B.

Create a Scope Box around the linked model and assign it to the template levels and grids.

C.

Delete the template’s levels and use Copy/Monitor to duplicate the linked levels and grids.

D.

Customize a View Template to hide the template levels and only show the linked levels.

Question # 17

Refer to the exhibit.

BIM_MGT_101 question answer

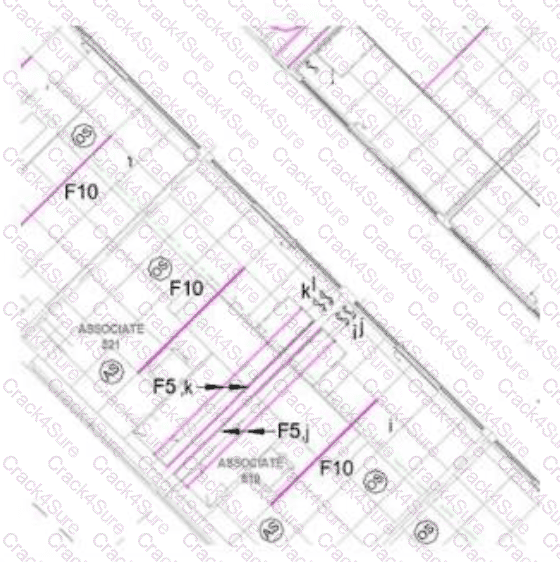
A designer cannot see a 2x4 tile ceiling in the hallway area of their Reflected Ceiling Plan, but that same ceiling is visible in a 3D view. The 2x2 ceilings in the other rooms are visible in both views.

What are two possible reasons for this? (Select two.)

A.

The ceiling was inadvertently deleted.

B.

A View Filter has been applied for that ceiling type.

C.

A View Template has been assigned with ceilings category visibility off.

D.

A Plan Region with a higher cut level has been applied to that area.

E.

Hide in View by Category was applied to that ceiling.

BIM_MGT_101 PDF

$33

$109.99

3 Months Free Update

  • Printable Format
  • Value of Money
  • 100% Pass Assurance
  • Verified Answers
  • Researched by Industry Experts
  • Based on Real Exams Scenarios
  • 100% Real Questions

BIM_MGT_101 PDF + Testing Engine

$52.8

$175.99

3 Months Free Update

  • Exam Name: Autodesk Certified Professional in BIM Management for Building Design
  • Last Update: Aug 26, 2026
  • Questions and Answers: 57
  • Free Real Questions Demo
  • Recommended by Industry Experts
  • Best Economical Package
  • Immediate Access

BIM_MGT_101 Engine

$39.6

$131.99

3 Months Free Update

  • Best Testing Engine
  • One Click installation
  • Recommended by Teachers
  • Easy to use
  • 3 Modes of Learning
  • State of Art Technology
  • 100% Real Questions included